Architecture
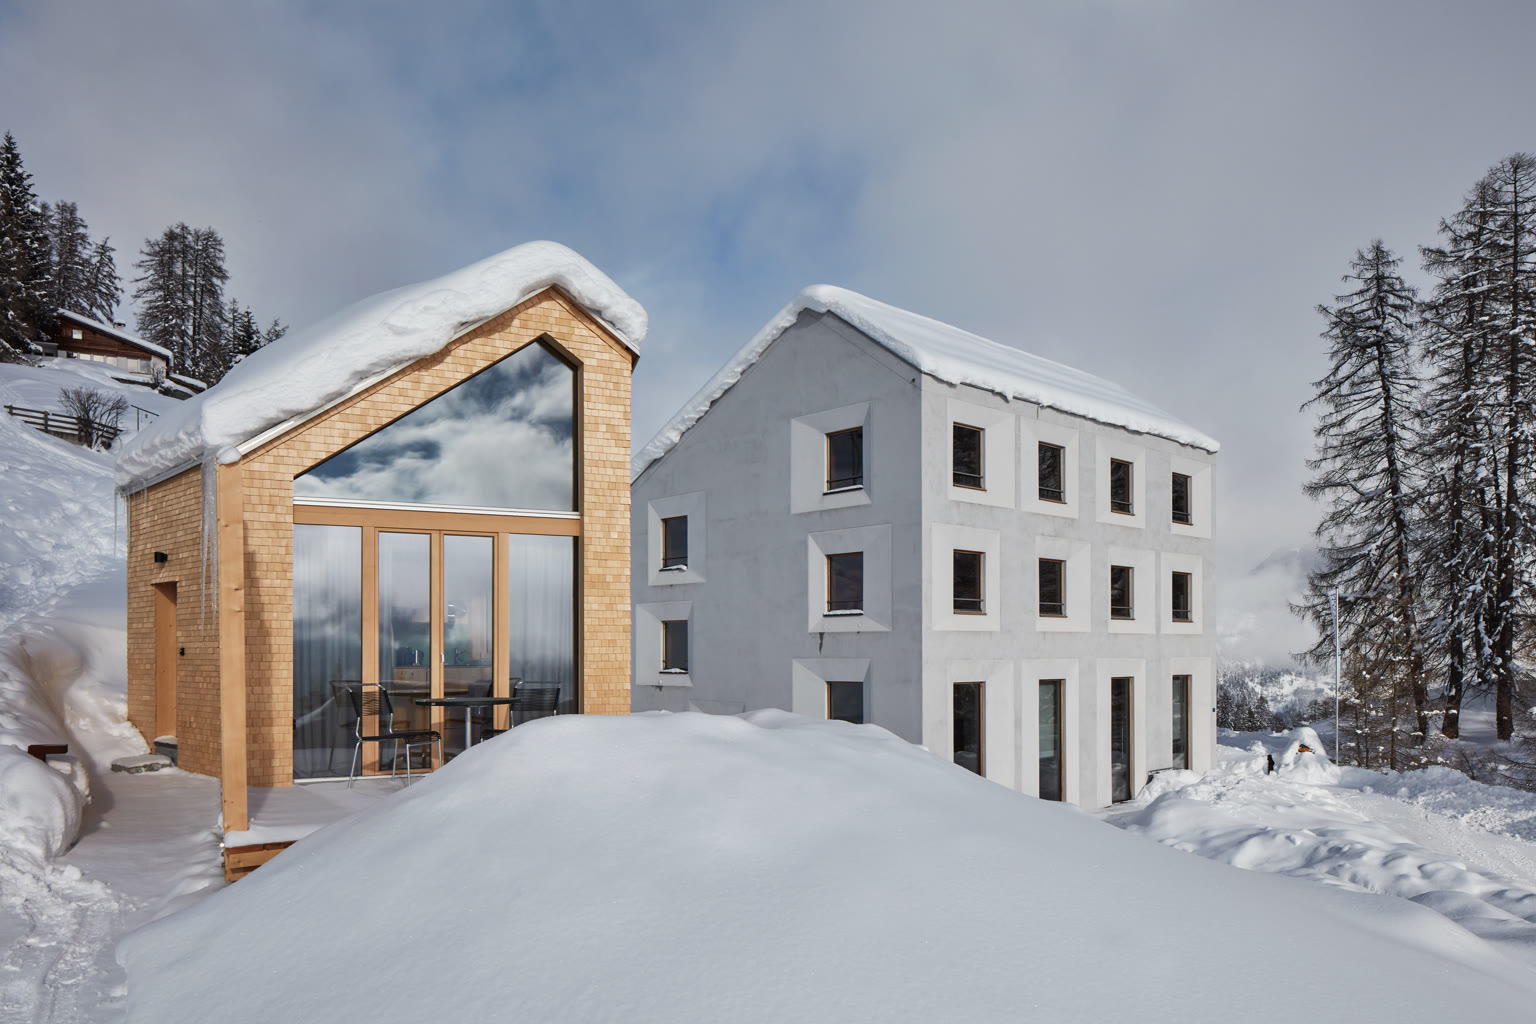
Casa High Life sits in the heart of the Beverin Nature Park, in the mountain village of Mathon in Graubünden at around 1,520 m above sea level. Two buildings shape the place: the mountain lodge, originally opened as “Pensiun Laresch” in 2015, and the tiny house, added in 2020. Both houses follow the same underlying idea – honest, regional materials, a calm appearance and a connection to the surrounding landscape – yet were realised by different architecture firms. Today both buildings are considered architectural highlights in the Beverin Nature Park.
What distinguishes both buildings: the consistent use of natural materials, an elaborate construction process – shaped by the remote high-altitude location and the demanding infrastructure in the mountain region – and a distinctly strong, carefully considered architectural design.
Both houses were built by our predecessors Marianne Peyer and Lukas Hug, who developed and realised the vision for the mountain lodge and tiny house together with the respective architects and craft businesses. We – Selina and Yannick – took over Casa High Life from them in 2026 and have continued the place since then, with deep respect for what was already created here.
The mountain lodge (2015)
Mathon lies in the heart of the Beverin Nature Park, at around 1,520 m above sea level and surrounded by wild, unique landscape – a setting that places special demands on architecture. The aim was a “guesthouse” that is, in every detail, a house for guests: sensitively placed in its surroundings and at the same time functional and of high design quality.
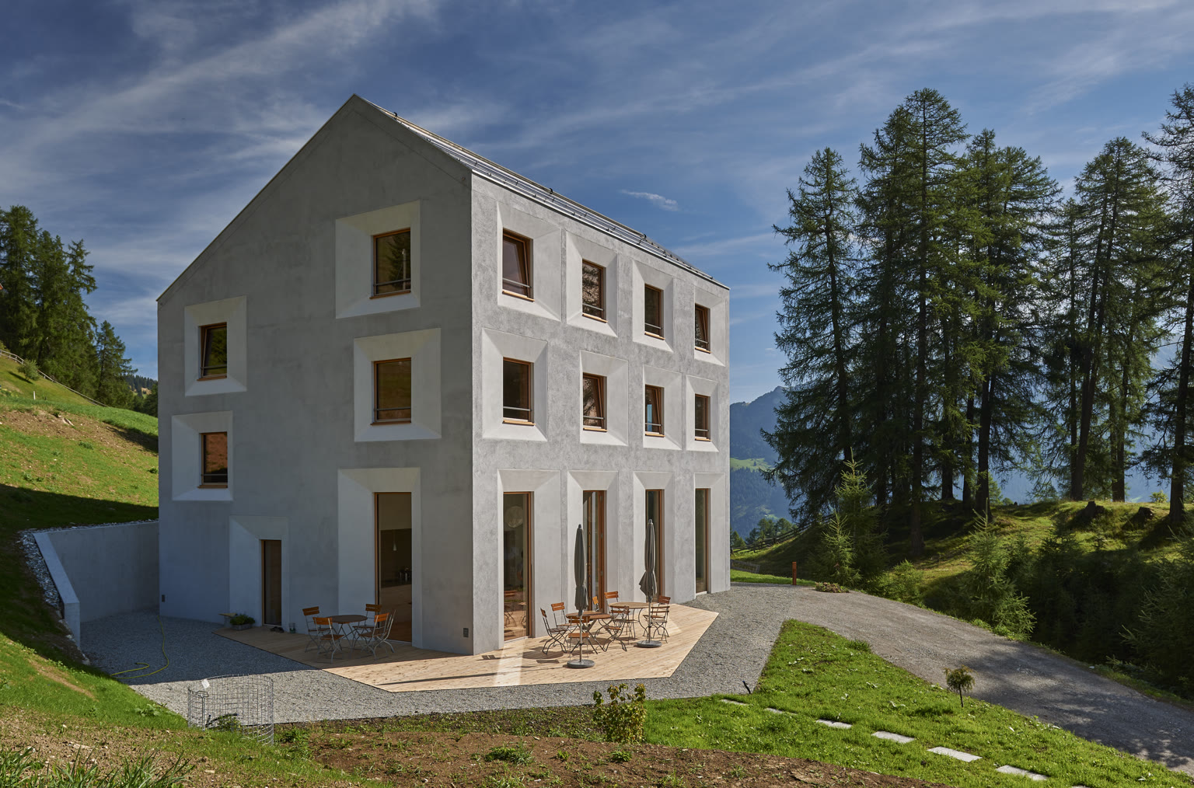
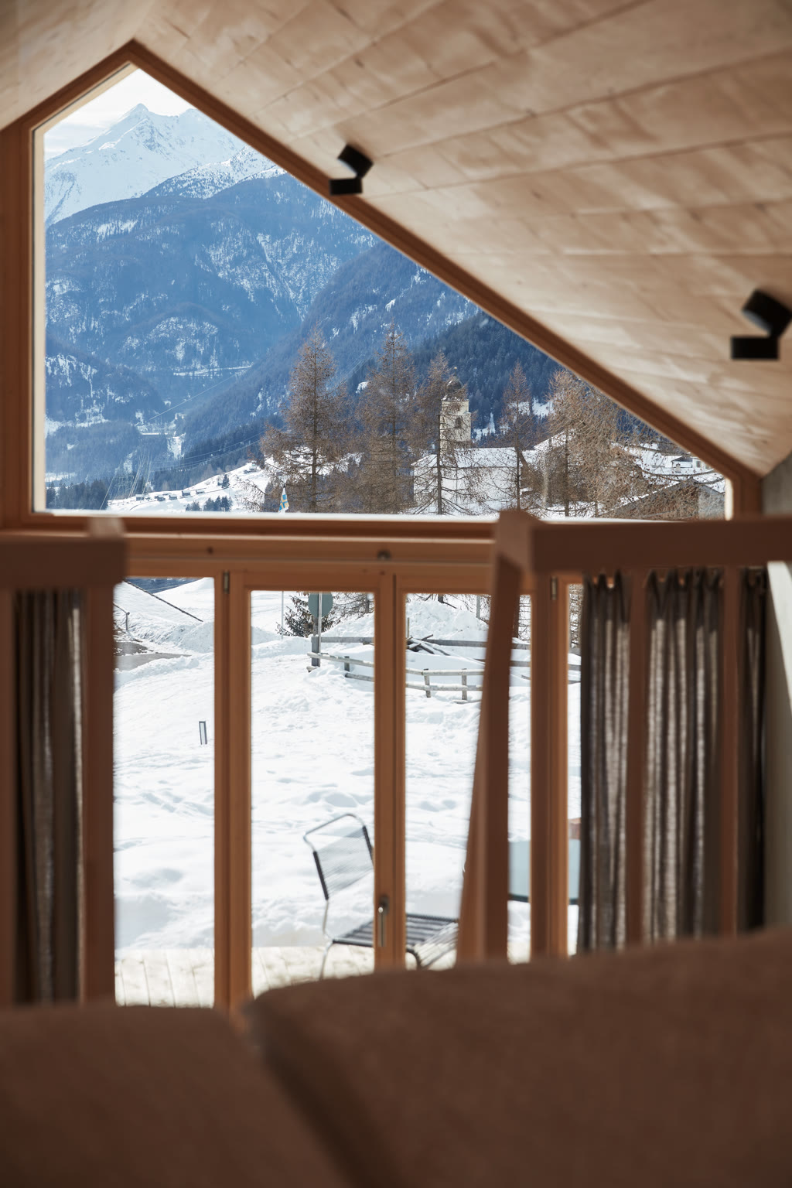
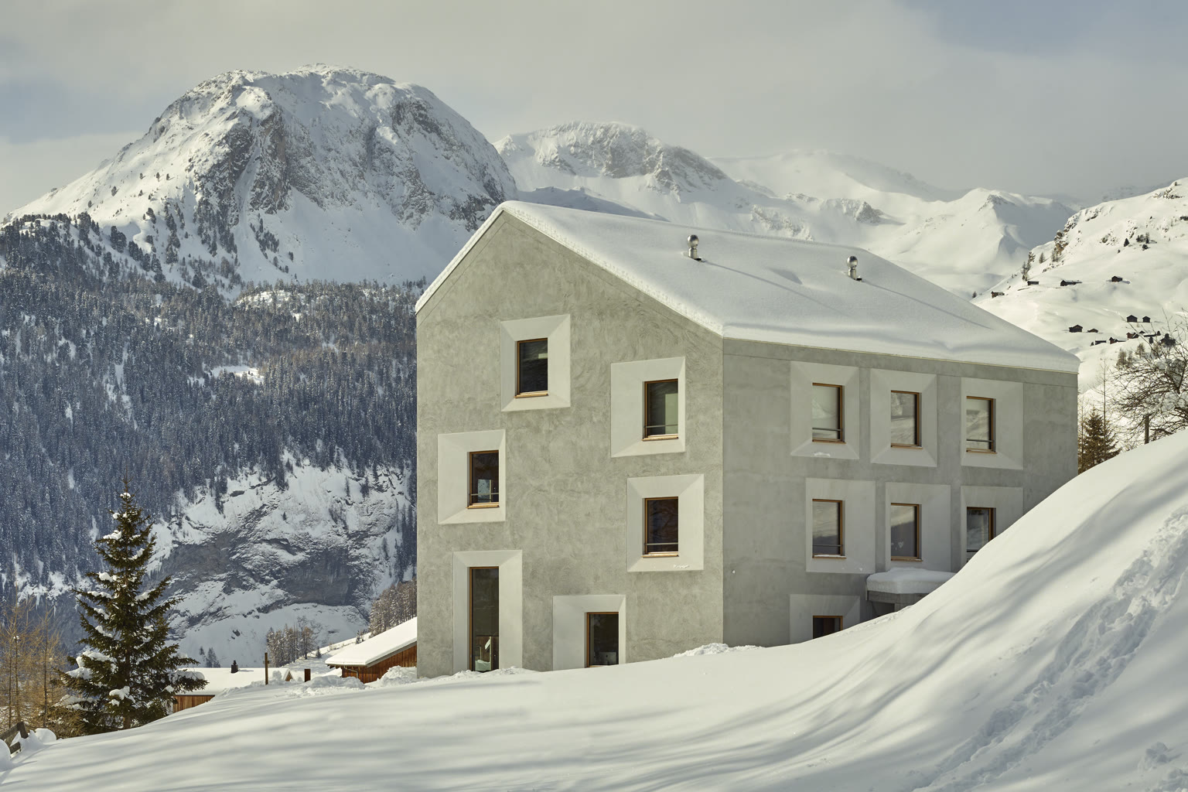
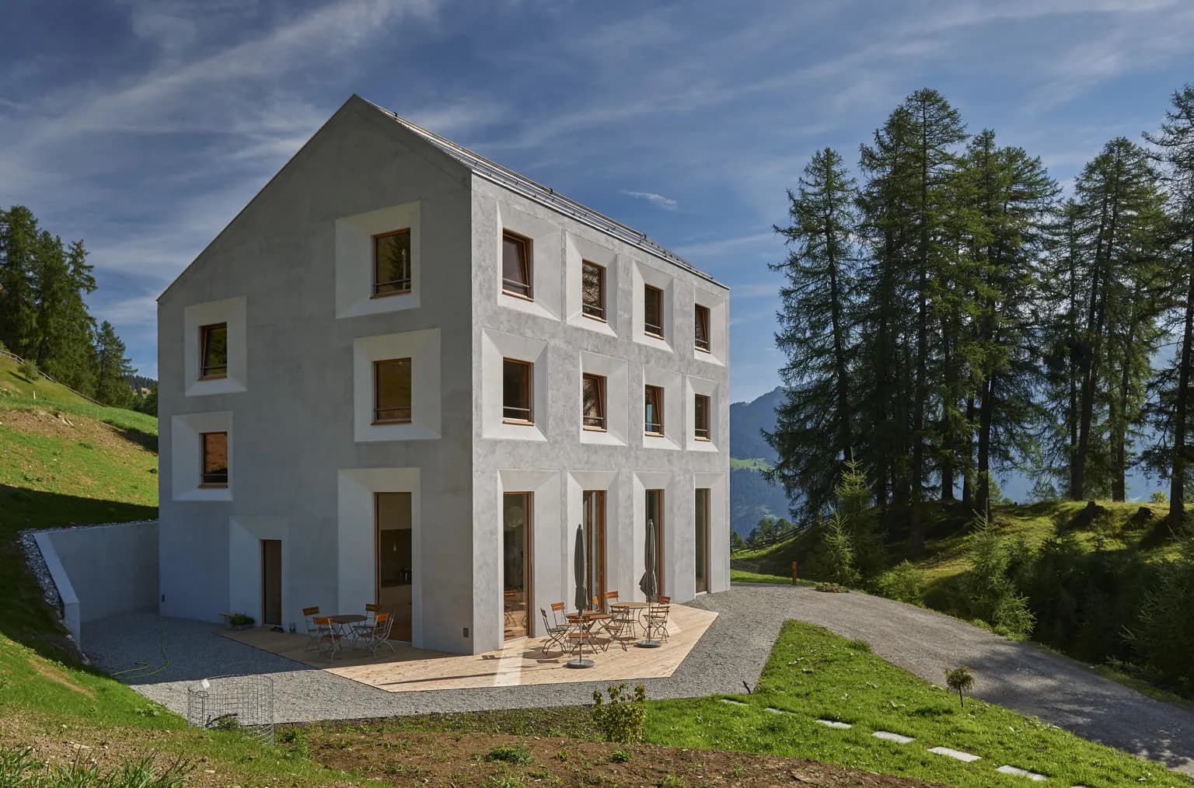
The mountain lodge was built in 2015 as “Pensiun Laresch” and accommodates up to 22 guests in 6 rooms and a 3.5-room apartment. The building was deliberately developed from the inside out: corridors and staircases were reduced to a minimum so that as much area as possible could be used as living space. The house is also oriented so that every room has a view of the Alps. Instead of a basement, there is a covered outdoor space in the backfill area of the slope, combined with the necessary retaining wall; the lodge stands directly on the existing foundation slab.
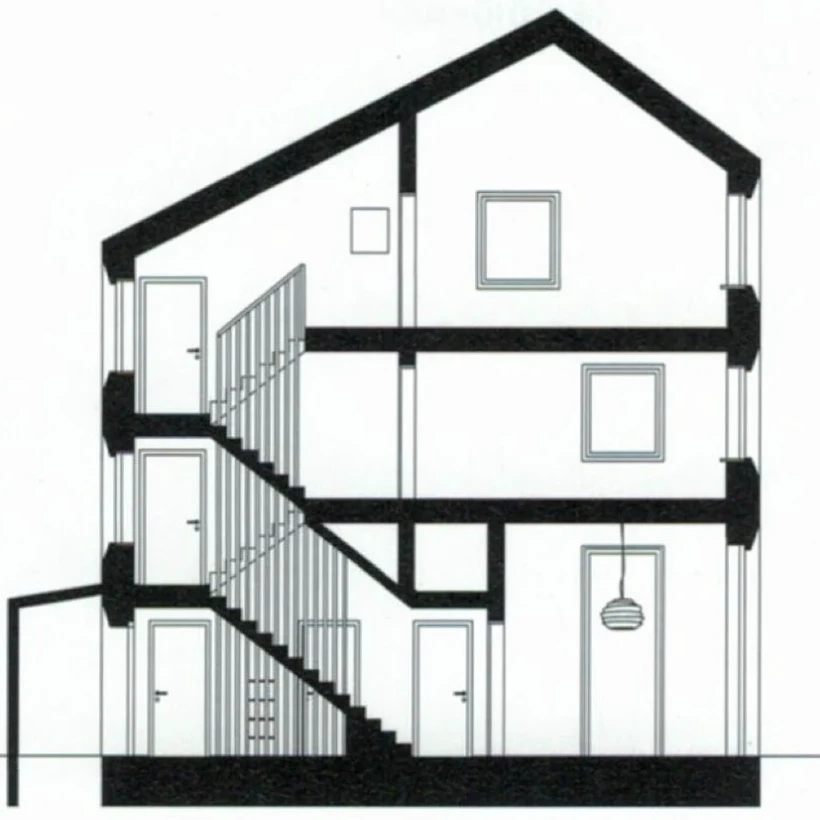
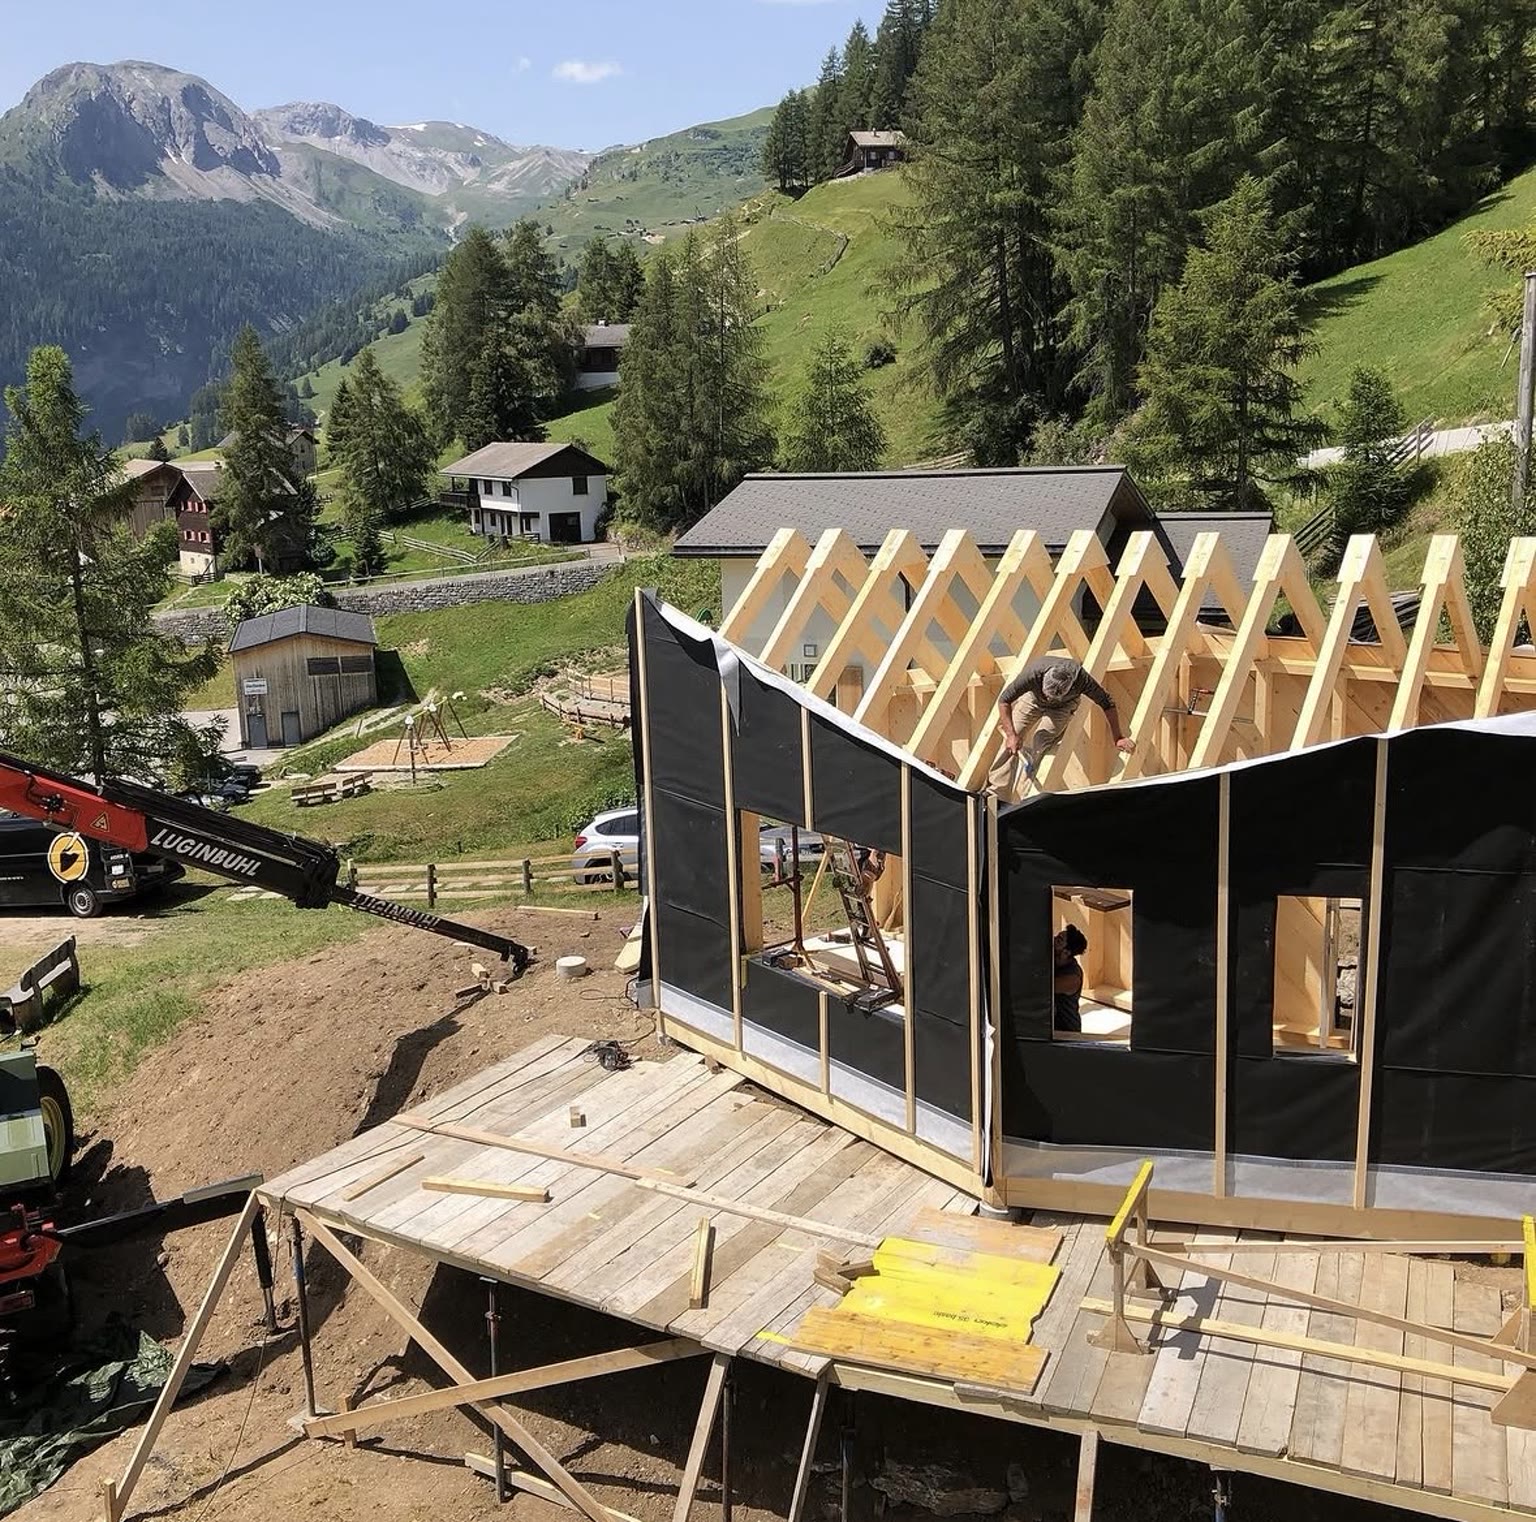
Planning began in July 2012, construction started in July 2014; after a building period of 13 months, occupation followed in June 2015. The remote high-altitude location, limited access and the short building season in the mountain region made the project logistically demanding – from material delivery to construction.
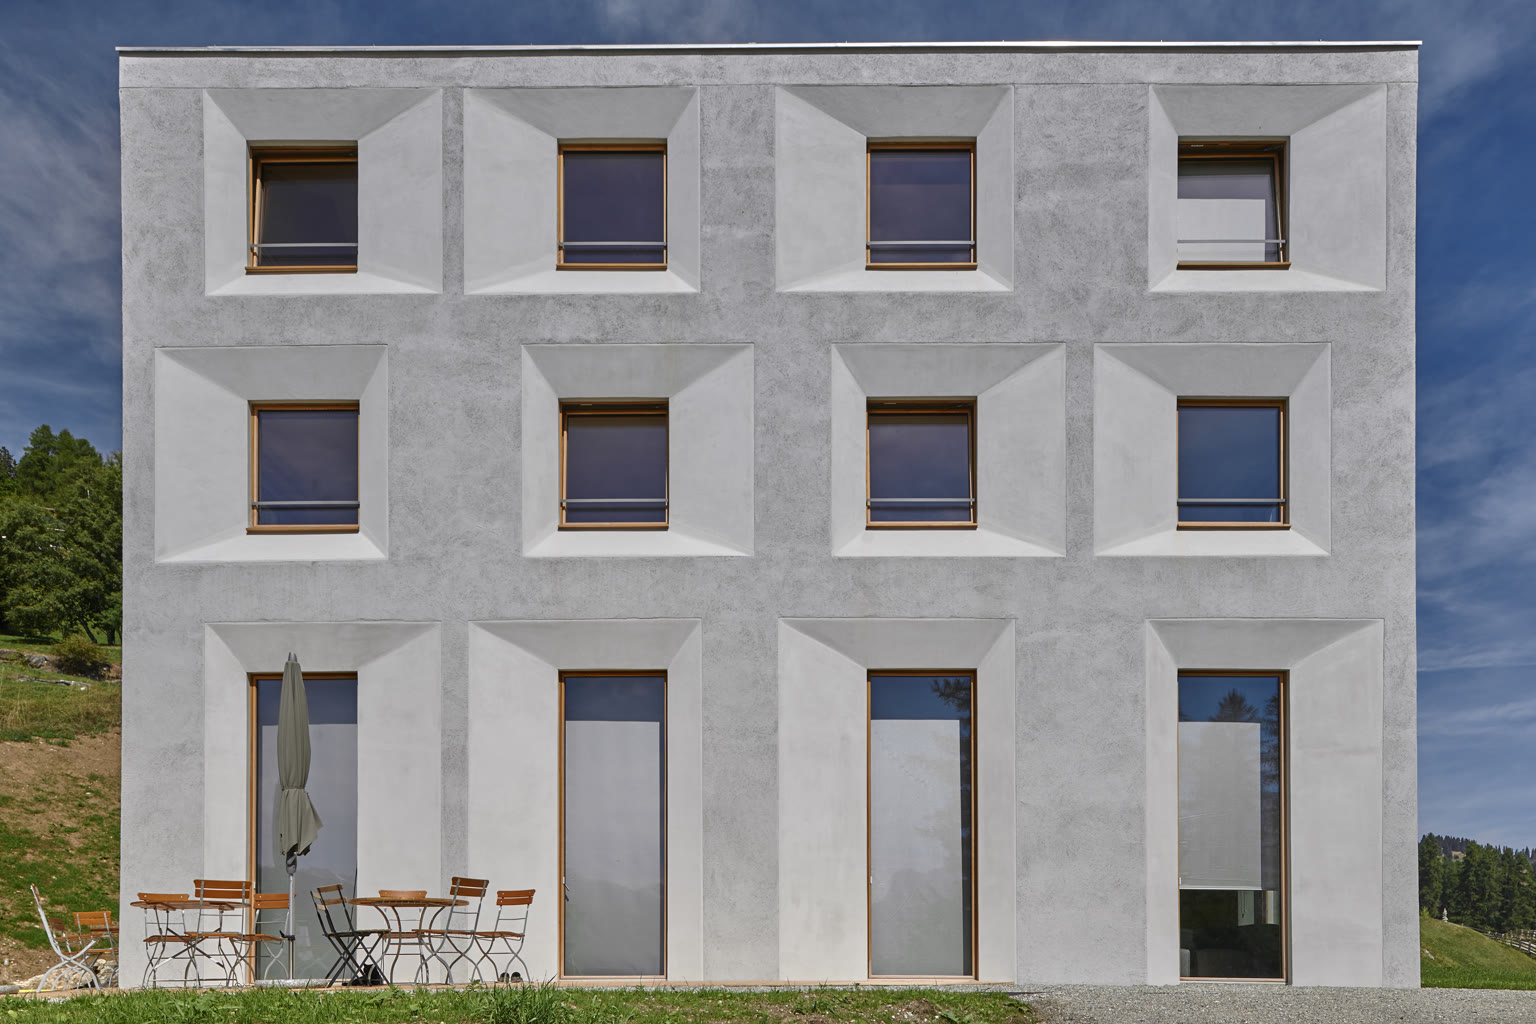
Characteristic is the roughly half-metre-thick masonry, which needs no additional thermal insulation and, together with regionally chosen, precisely placed materials such as wood and clay, creates a pleasant indoor climate and a sustainable building approach. Asymmetrically deep window reveals are set into the natural lime façade, making the façade appear anew depending on the light – a modern, well-proportioned image that contrasts with the soft lines of the mountain landscape.
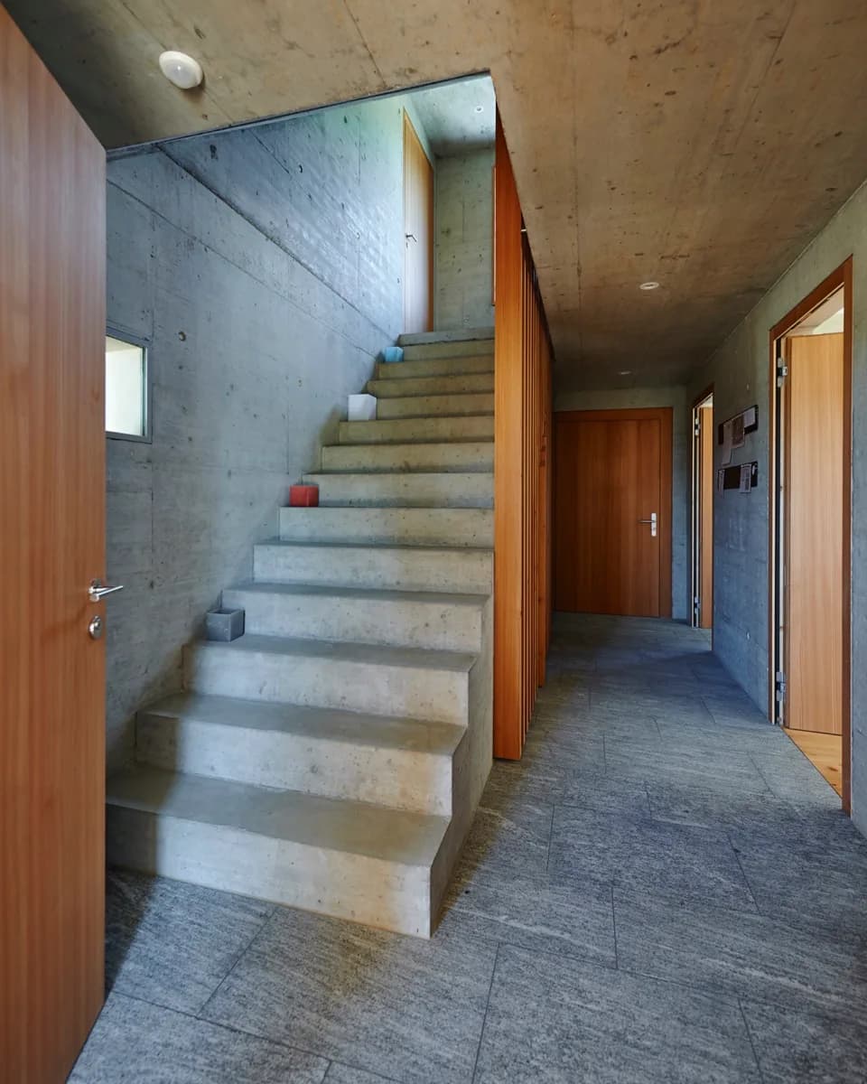
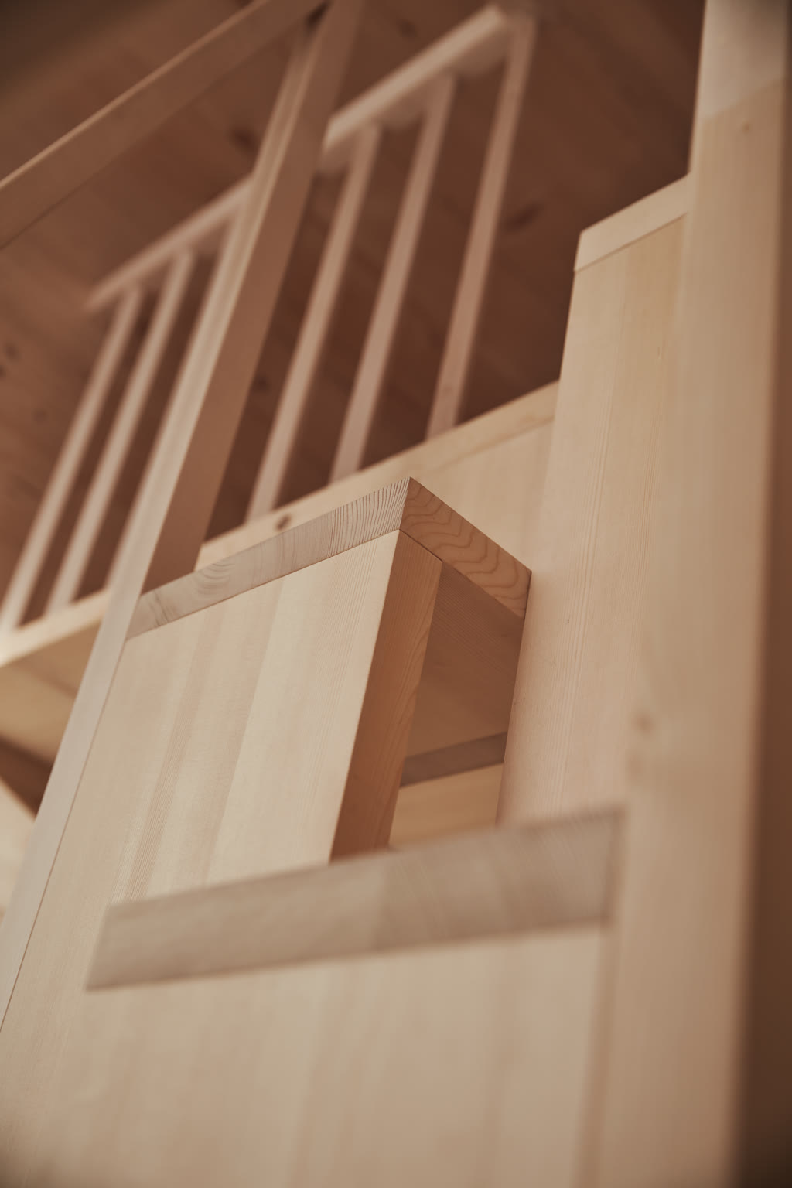
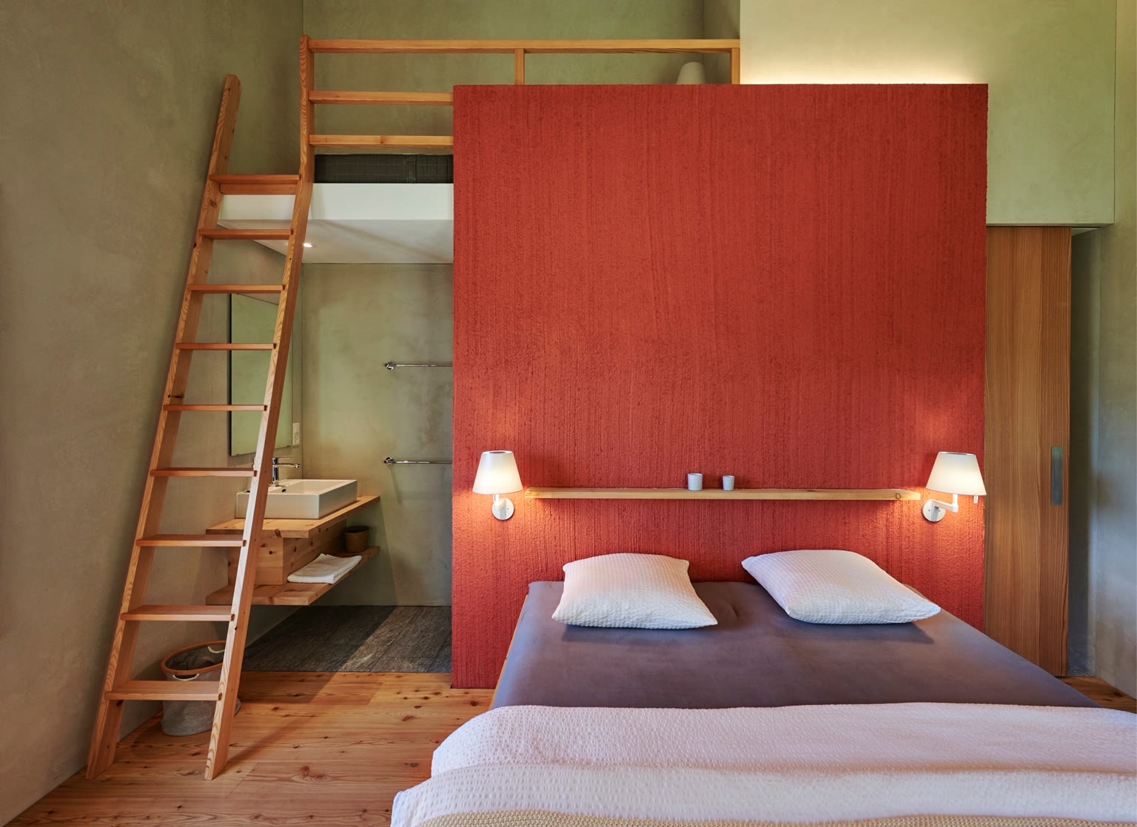
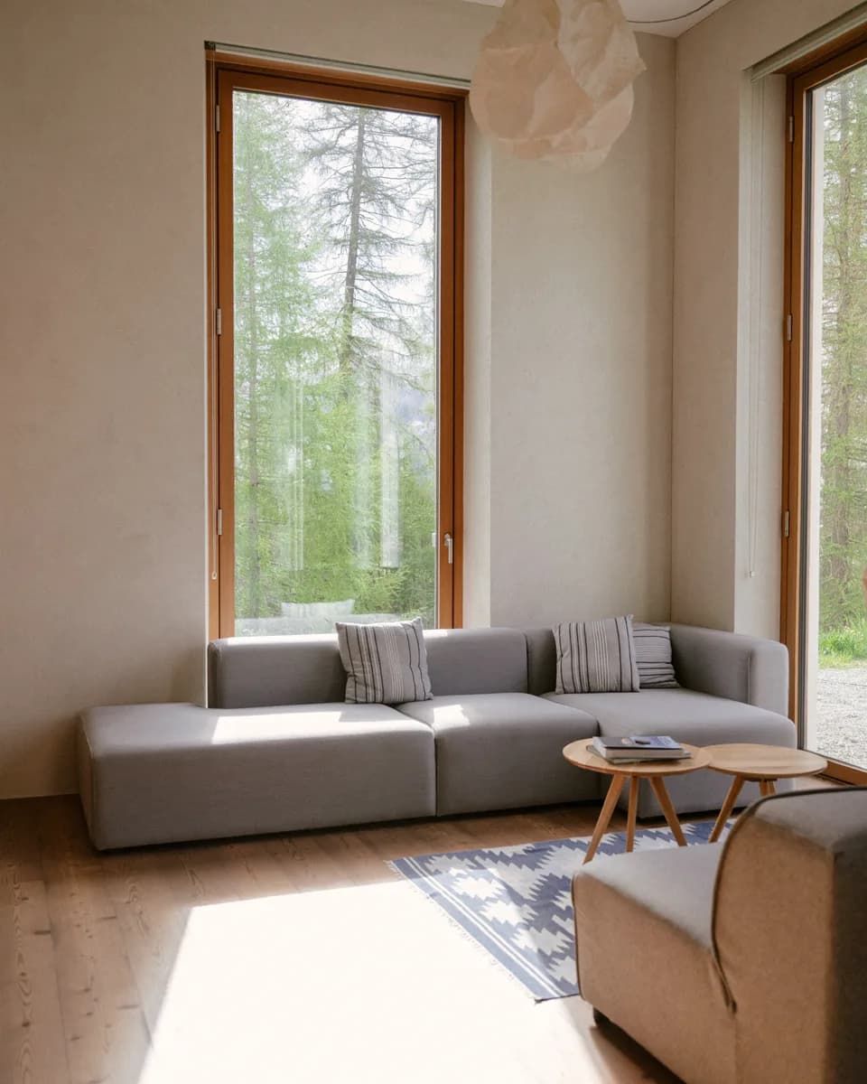
The mountain lodge is regarded as a showcase project for ecological, energy-efficient hotel building and as a model for building ecology: alongside the effective building envelope, sustainable energy from ground probes and a photovoltaic system, the natural building materials from Haga also contribute. Only natural, predominantly regional materials such as wood, stone, lime and clay were used; indoors, larch wood and a plaster of pure lime and clay create a pleasant climate. The material concept is completed by bathrooms in natural stone and entirely glue-free joinery. Thanks to its simple, clear form, the building blends harmoniously into the mountain world of the Beverin Nature Park.
Building services are also deliberately reduced: they are limited to ground probes and a heat pump, combined with a photovoltaic system integrated into the roof surface. Comfort ventilation and excessive electrical installation were consciously omitted.
Sustainability was central from the start: electricity is produced on the lodge’s own roof, many products come from the region, and guests sleep in Swiss stone pine beds.
Since construction, no major renovations have been carried out, only minor maintenance. Thanks to careful use and care, the mountain lodge still presents itself in excellent condition today.
Details
Architect: Architekten Gemeinschaft 4 AG, Bruno Hermann, Lucerne – project reference: Pension Laresch
Further construction details: WERK Bauen und Wohnen and Laresch publication (a4ag)
The tiny house (2020)
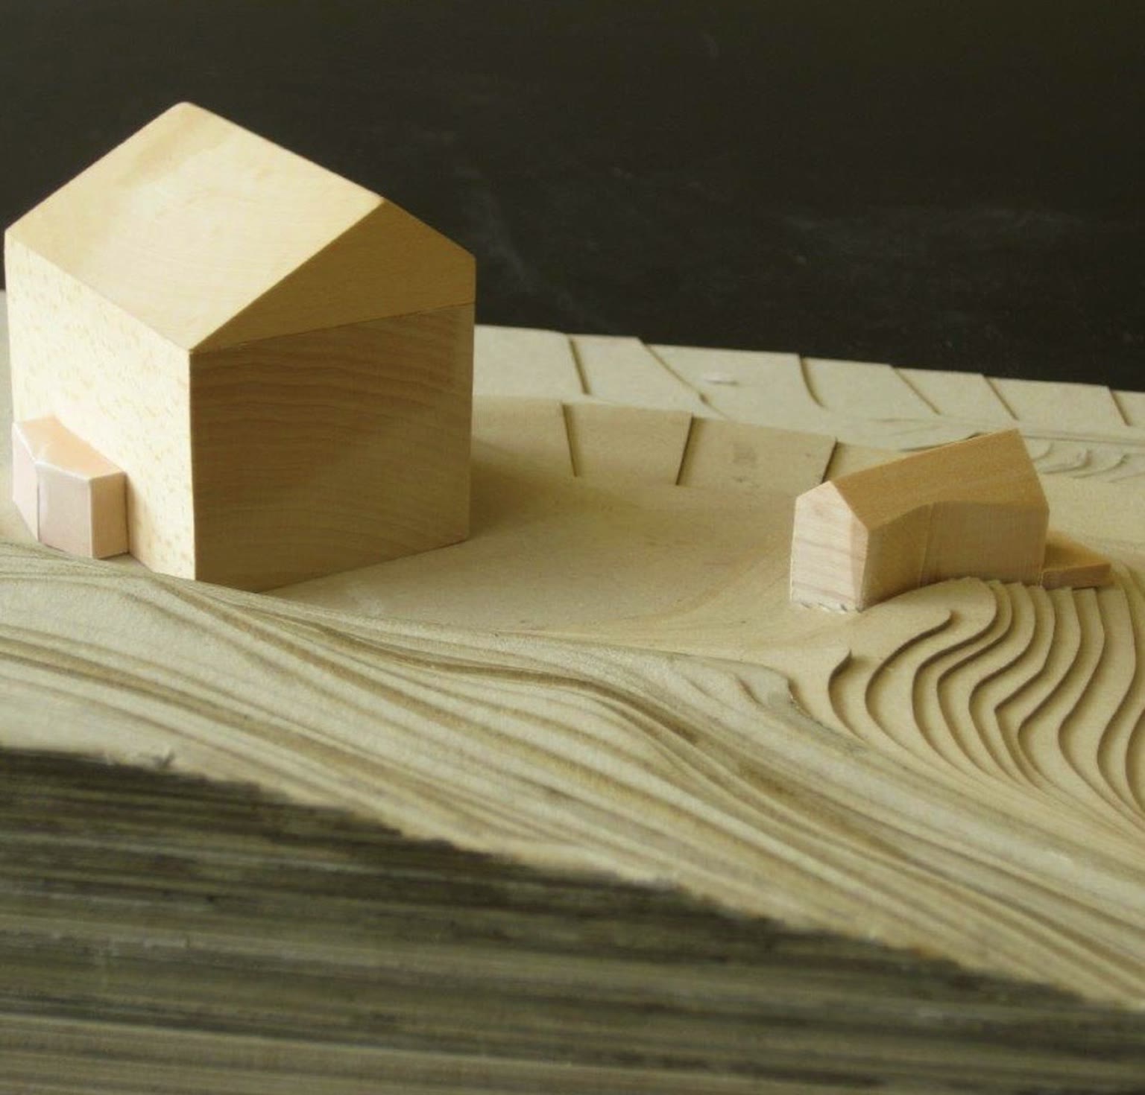
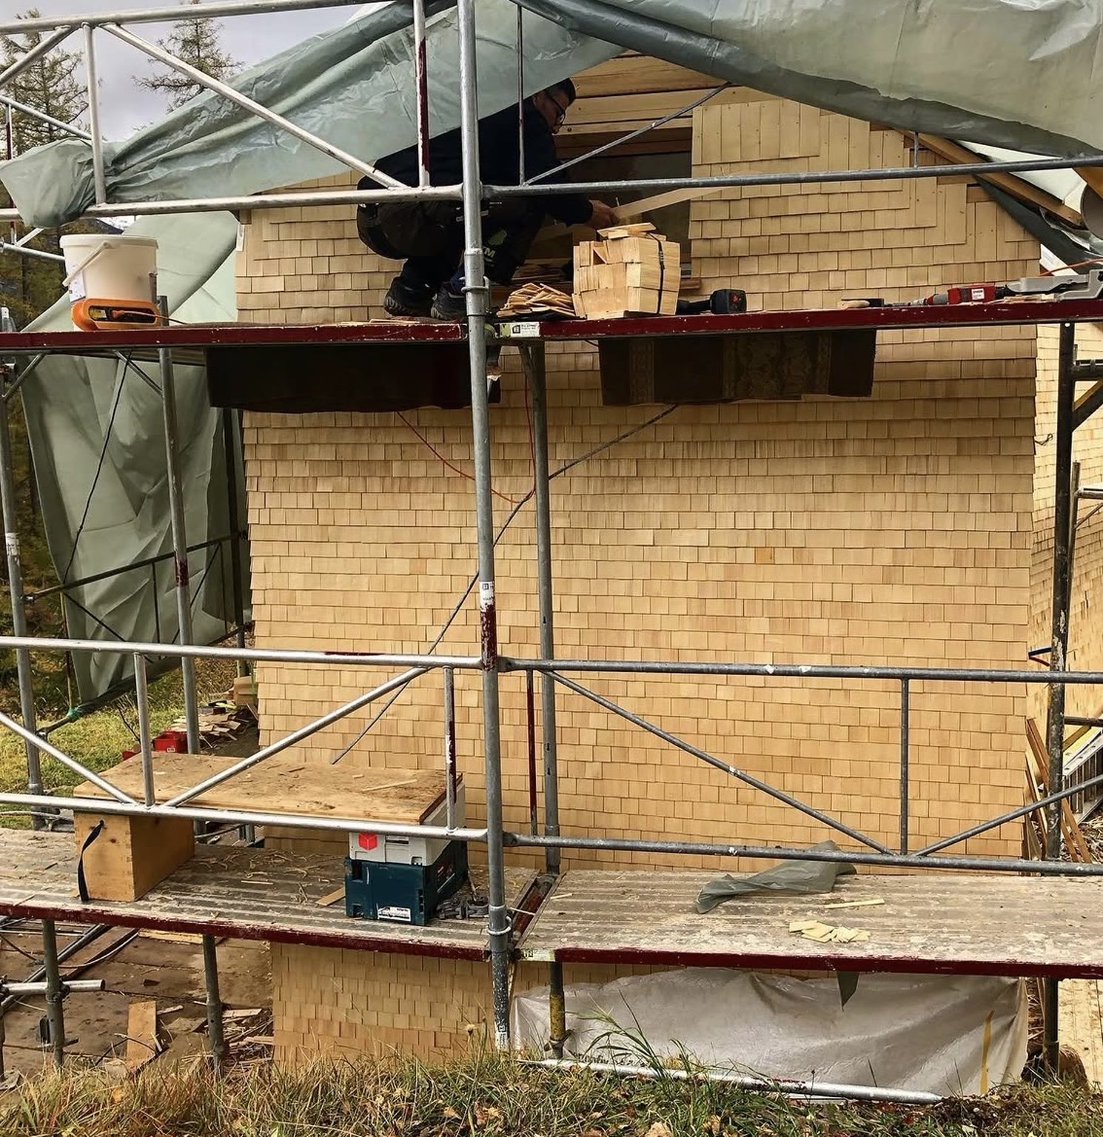
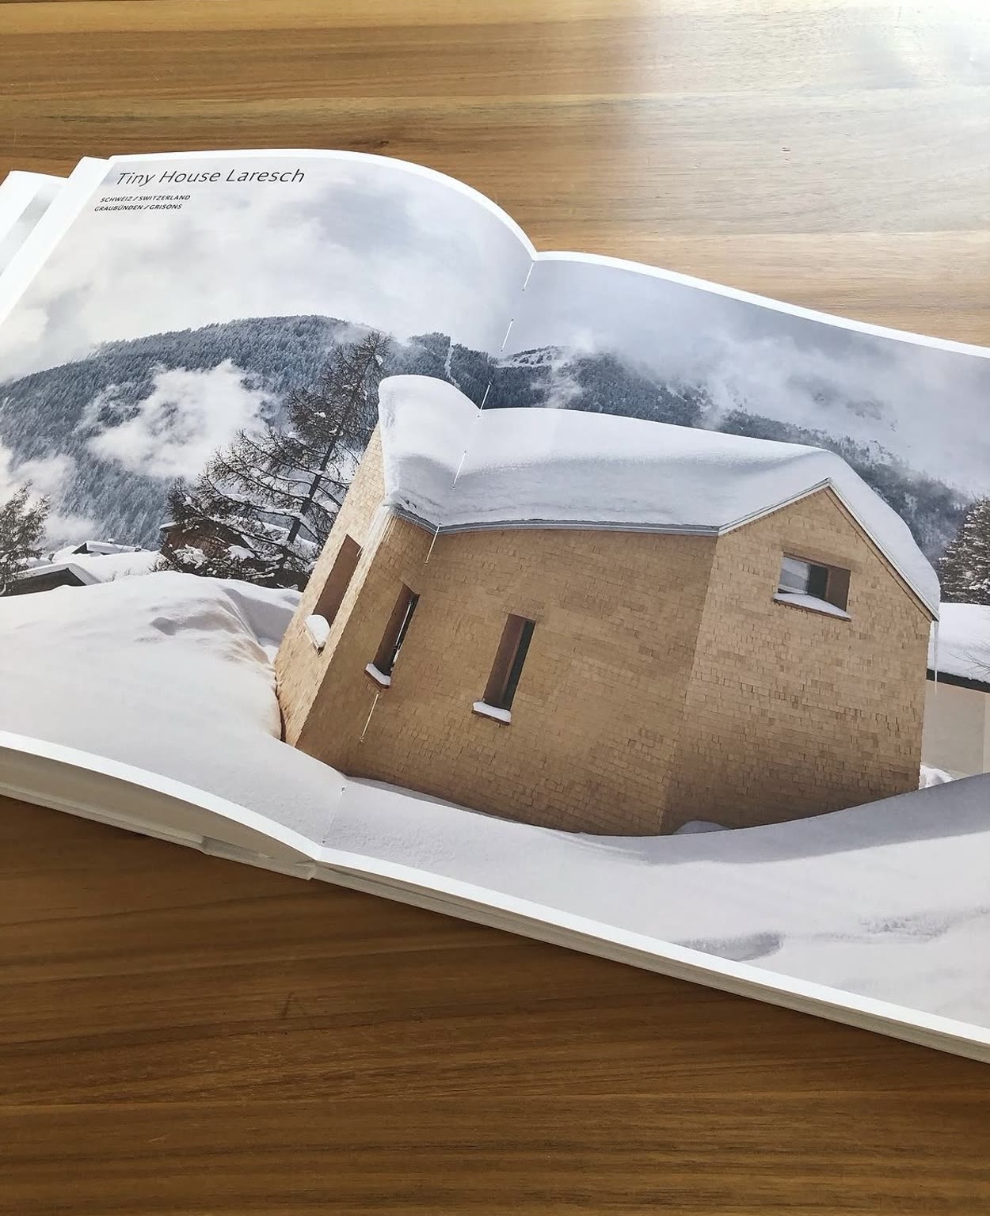
In 2020 the tiny house was added as a small, independent guest house next to the mountain lodge. On around 24 m² it sleeps two people. With its wood-shingle façade it sets a deliberately different accent from the main building, while the asymmetrical roof form visually connects both houses.
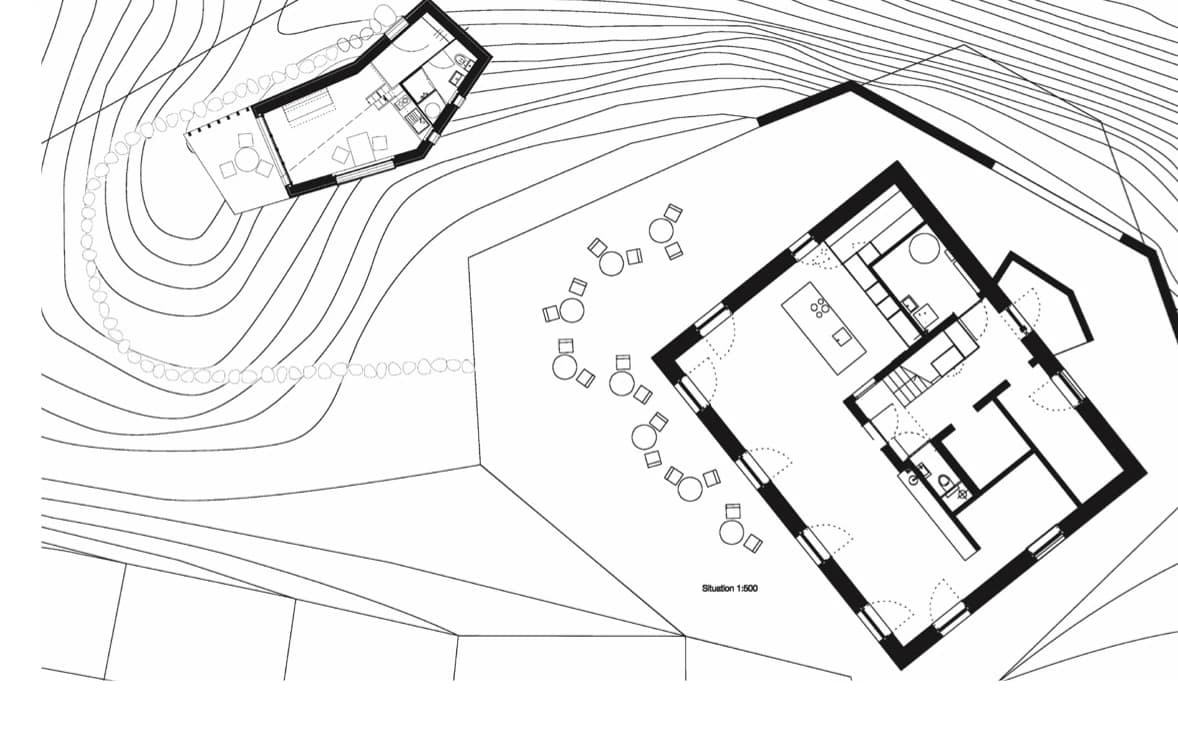
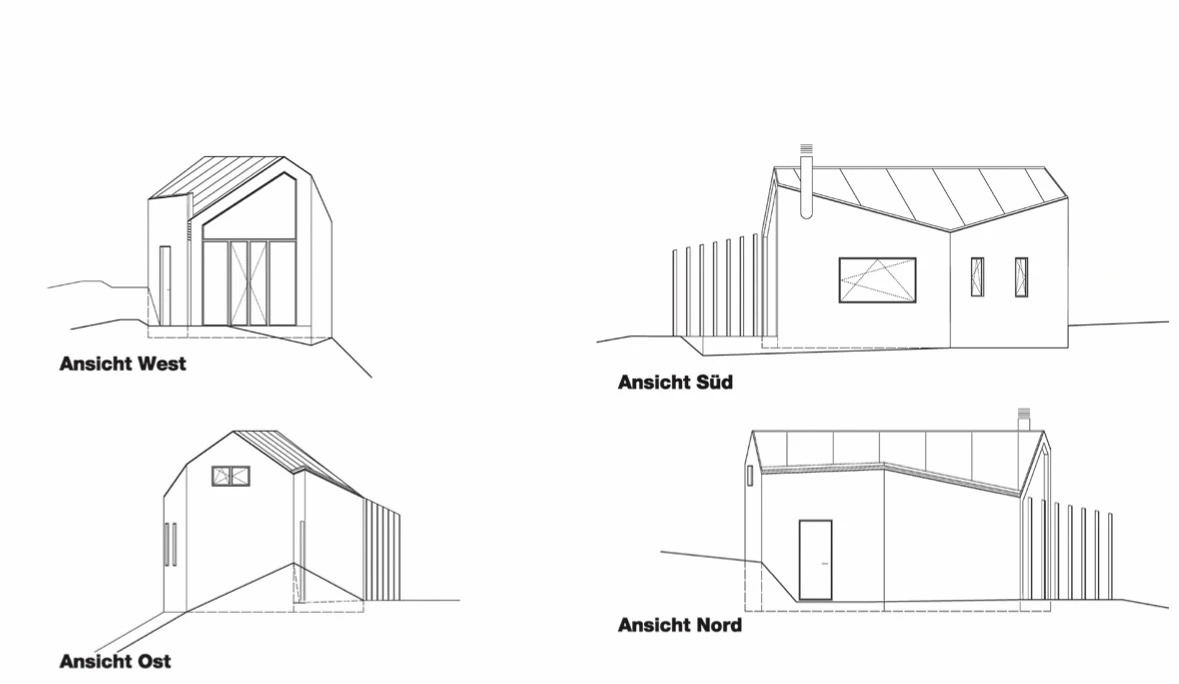
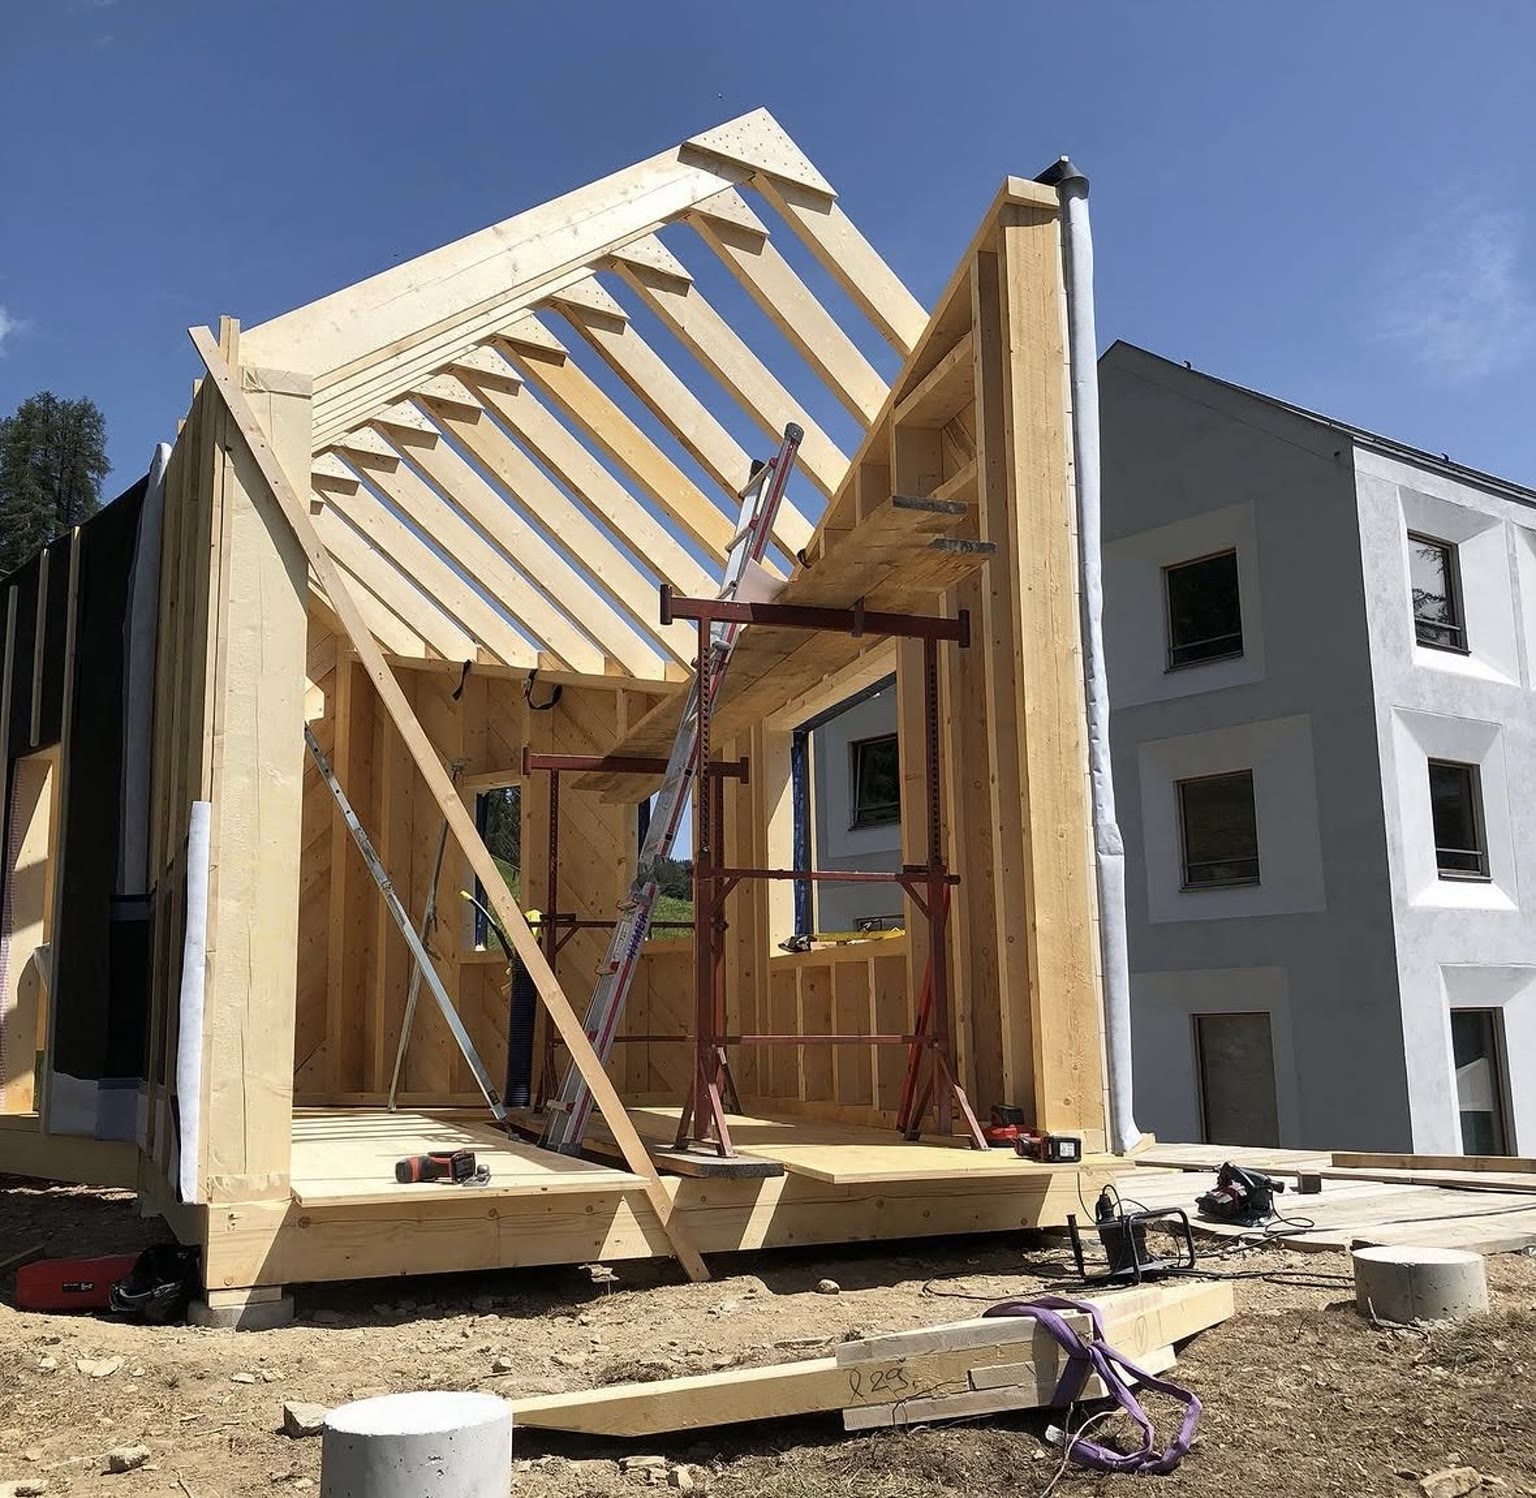
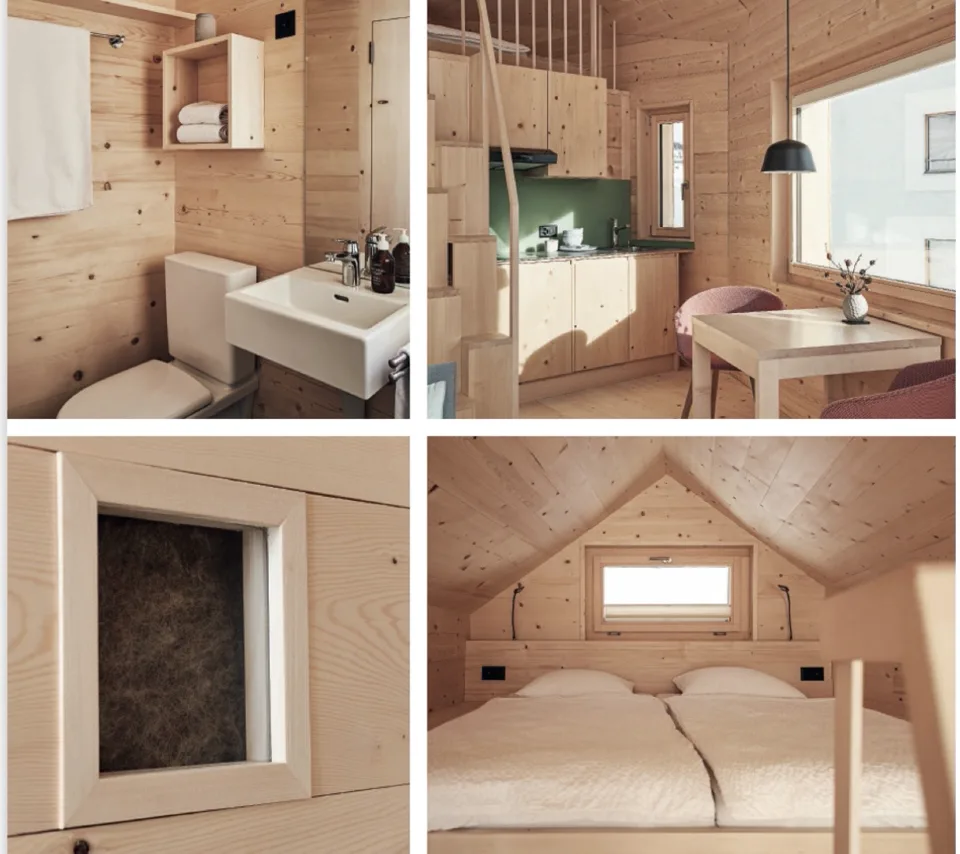
In the tiny house you find everything needed for a refined and restorative break. The cottage has a kitchen, WC, shower and a living area with terrace. And the best part: from your bed you only need to lift your head to see the magnificent mountain panorama! The tiny house is built from full-moon wood sourced directly from the Beverin Nature Park. Added to that are the proven Berg-Lodge-Laresch elements such as clay, stone and, of course, great design. Electricity and hot water come from the mountain lodge, where they are produced with a ground probe and photovoltaics.
Full-moon wood is felled when the moon is waning – a traditional craft said to make the wood calmer and more resistant to cracks, insects and fungal attack. Sheep’s wool is also used for insulation. The project was featured, among others, by NZZ Bellevue (further articles in our media section).
Details
Architect: The architect Thomas Furter, who originally co-developed the tiny house, has sadly passed away. In his memory and with permission, we also name the architecture firm specialised in projects built with natural materials and a holistic approach:
Architecture firm: Gemcop AG, Zurich
Timber construction: Mani Holzbau GmbH, Andeer
Joinery: TM Schreinerei AG, Zillis
Further construction details: Holzbauer and Architektur Perlen in den Alpen
In the media
Over the years the mountain lodge and tiny house have repeatedly attracted press and media attention. In 2022, for example, the tiny house was featured in the holiday-architecture photo book “Raum & Zeit”, which received the ICMA Award of Excellence.
Further press and media coverage can be found in our media section.
Curious and want to learn more? For further questions, feel free to email us (media enquiries via email too) – or better still, come and see our architectural gem for yourself: visit and experience Casa High Life and the tiny house live in Mathon. We look forward to welcoming you!